Overview
Description
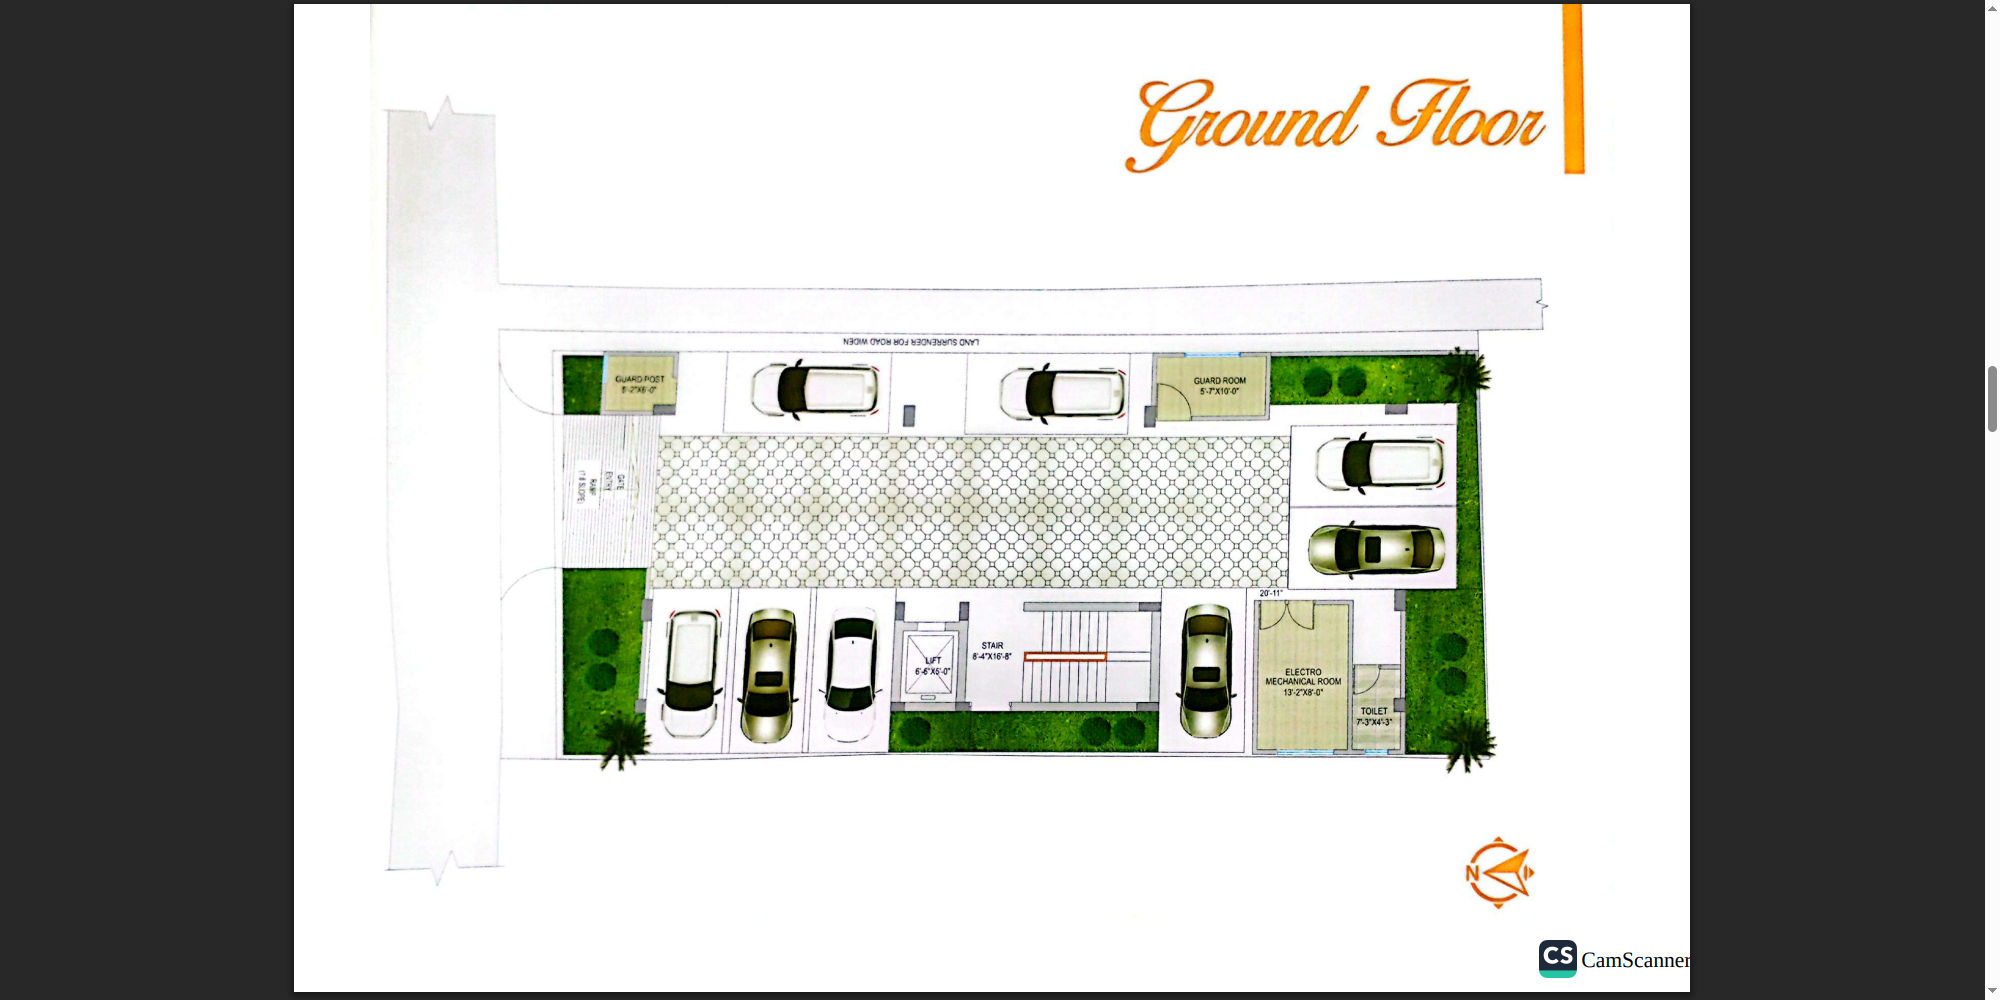
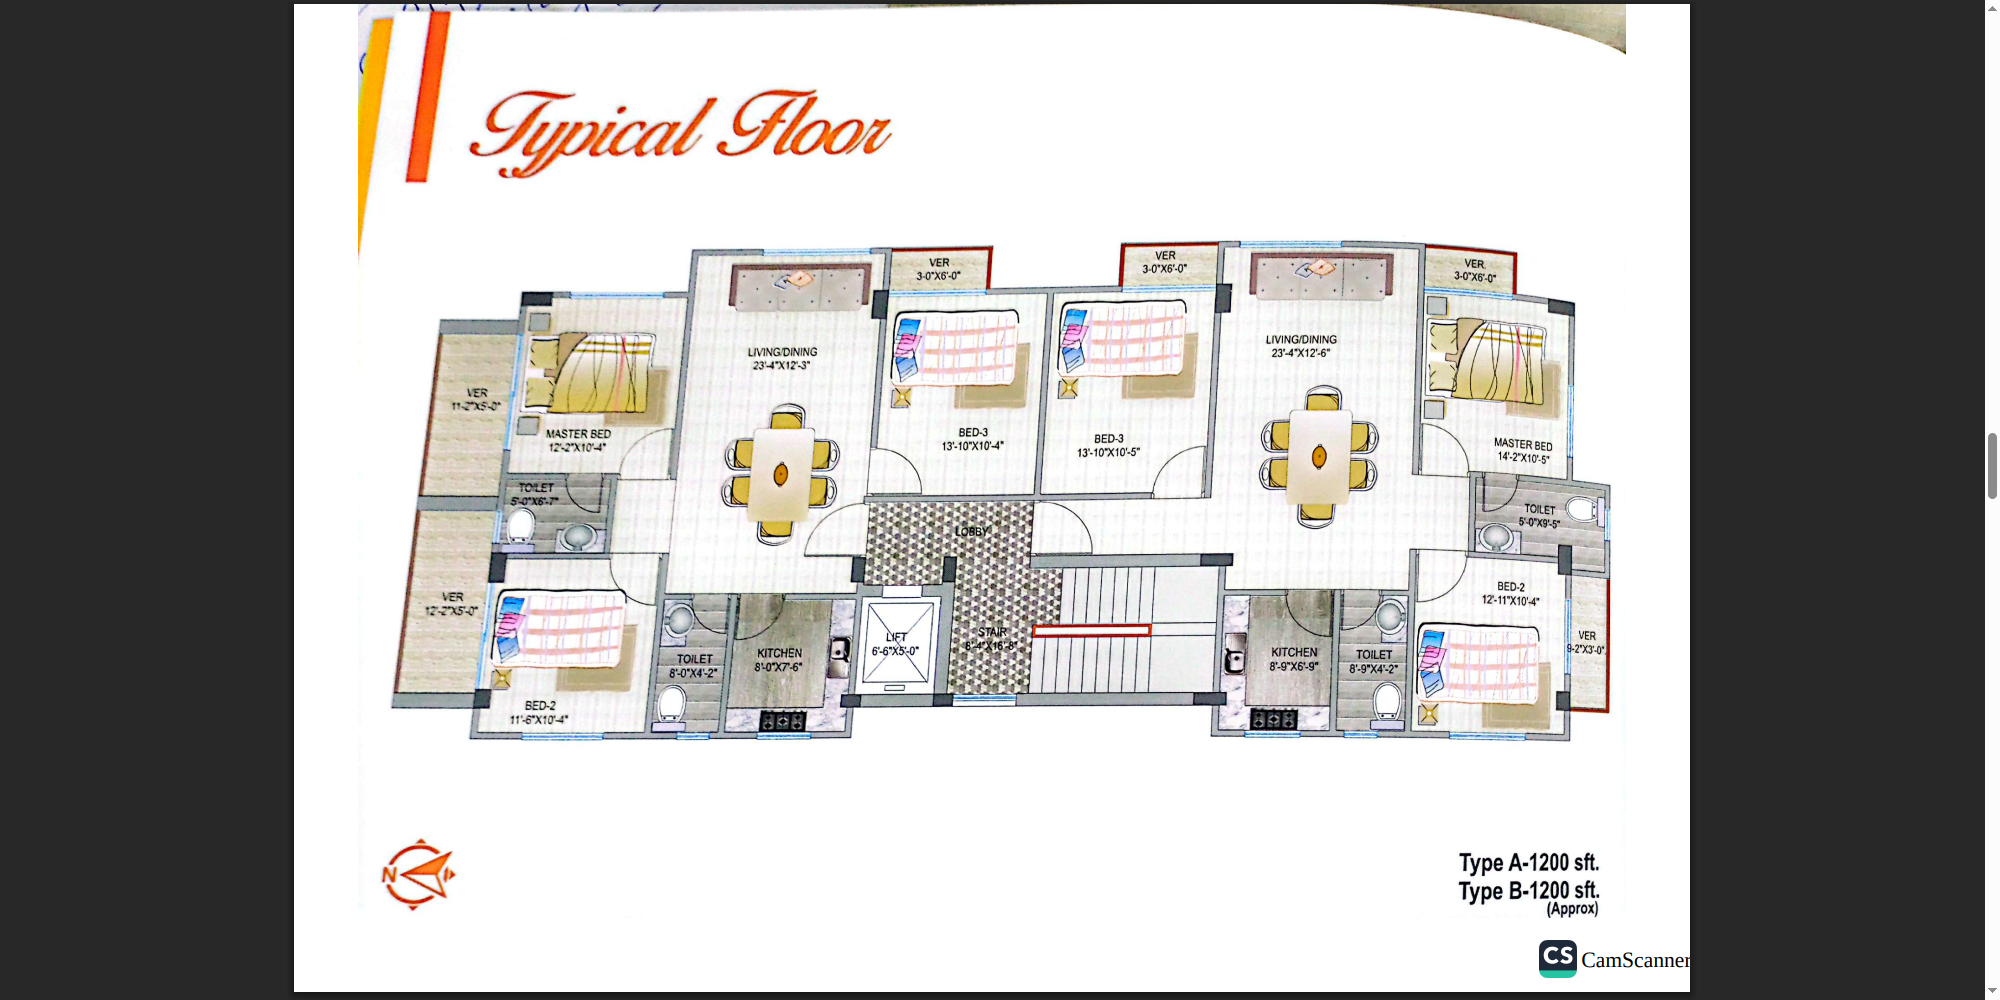
Avalon Hai Palace is an apartment project in Uttara, Dhaka, developed by Avalon Properties Ltd. The G + 6 (7th storied) building stands in Uttara on on 4.77 Katha of North East facing land at House-11, Road-18, Sector-04, in Uttara. It offers Type A and Type B apartments of 1200 sqft. (Approx) each, with 08 car parking spaces.
If you are looking for a flat for sale in Uttara, this page lists the project details, features, specifications, floor plans and booking terms from the developer's brochure. Xavier Holdings Ltd presents the project; contact us for current availability and pricing. See more on our real estate projects page.
Avalon Hai Palace at a Glance
- Developer: Avalon Properties Ltd.
- Location: House-11, Road-18, Sector-04, Uttara, Dhaka
- Land Area: 4.77 Katha
- Total Floor: G + 6 (7th Storied Building)
- Land Facing: North East
- Unit Size: Type A – 1200 sqft. (Approx); Type B – 1200 sqft. (Approx)
- Car Parking: 08 Nos
Avalon Hai Palace Features & Specifications
- Building Entrance: Secured, decorative and stylish main gate of S.S., M.S. and other materials; decorative APL Hai Palace logo with granite/marble background and address plate; guard room at a suitable place in the entrance.
- Car Parking & Driveway: Comfortable and functional driveway with pavement tiles, protective metal column guard, reserved car parking with proper marking and number plates, and adequate lighting.
- Reception: Impressive and workable R.C.C. reception desk as per architectural design.
- Stair & Lobby: Mirror polish China tiles at ground floor to 1st floor stair lobby, Fu-Wang stair tiles at 1st floor to roof top stair lobby, S.S. hand rail with stair railing through the staircase.
- Lift: One superior six (06) person capacity lift (Omsan / Ah & Met) with ARD, decorative stainless steel cabin and door, adequate lighting, emergency alarm and intercom inside the lift.
- Generator: One canopied, soundless generator of sufficient capacity (Fujian / Zonsee) for the common facilities (lift, water pump and common space light) and one (01) light and one (01) fan per apartment.
- Sub-station (if required by DESA/DESCO): A sub-station will be arranged on the ground floor. Brand – AB Power / Equivalent.
- Water Reservoir & Water Pump: Leak-proofed, hygienic R.C.C. underground water reservoir (UGWR) and overhead water tank (OHWT), with two (02) unit water pumps (Pedrollo).
- Intercom: Intercom system connected to each apartment from reception (Panasonic / Equivalent), with a master set and PABX system at reception.
- Cable TV: Cable TV provision with multi-channel capacity from a commercial cable operator in the living room and all bed rooms, with individual distribution junction box provision at ground floor.
- Ground Floor Facilities: Termite protection throughout the ground floor and surrounding boundary; guard room; caretaker room with toilet and kitchen.
- Roof Top: Aesthetic, durable finished roof top with a combination of tiles to make the roof waterproof and reduce heat; cloth drying area at a suitable location.
- Doors: Imported decorative solid wood main entrance door with imported handle lock, door chain, eye viewer, calling bell switch, apartment number plate and door stopper. Main door frame of Segun; internal door frames of Mehagoni; door shutters of Garjon veneer flush door; bathroom doors RFL / Cosmic.
- Windows: 5mm thick clear glass sliding windows with mohair lining and Thai aluminum, safety grills in all windows, mosquito net provision only.
- Wall: Good quality first class coal burnt bricks; exterior walls 5" and internal walls 5" thickness as per architectural drawing.
- Floor & Verandah: Mirror polish (24"x24") DBL / X Monica floor tiles in the general floor, with 4 inch skirting.
- Electrical: Concealed wiring with Partex / BRB / BBS / Bizli cable, Havells or equivalent circuit breaker, electrical distribution box with main switch, 2-pin and 3-pin connections, exhaust fan provision for all bathrooms, washing machine point, and refrigerator and deep freeze points.
- Painting & Polishing: Soft colour plastic paint (Berger / Elite / Asian) in internal walls and ceilings, French polished door frames and shutters, weather coat exterior paint, and synthetic enamel on grills and railings.
- Kitchen: Double burner gas outlet, kitchen hood provision, wall tiles up to 7 ft. height, hot and cold water line provision, stainless steel counter-top double bowl sink with mixer, exhaust fan and two electrical power points.
- Master Bath Room: Commode, pedestal basin, water closet by RAK (Carala) / Stella (Mancela), hot and cold water lines, hand shower, basin mixer, shower mixer, porcelain soap case, towel rail, toilet paper holder and basin shelf.
- Common Bathroom: Commode, pedestal basin, water closet by RAK (Carala) / Stella (Mancela), cold water lines, bib cock, pillar cock, angle stop cock, porcelain accessories and wall tiles with matching floor.
- Dining Basin: Dining basin provision.
- Design & Supervision: Total foundation and superstructure design and supervision by a team of reputed and professional design engineers.
Major Structural Materials
- Steel: 72 Grade deformed bar manufactured by KSRM / Rahim Steel / Equivalent.
- Cement: Shah / Seven Ring.
- Aggregates: Stone chips for foundation, columns and G. beams; brick chips in all slabs.
- Bricks: First class gas / coal burnt auto bricks.
- Sand: Coarse sand (FM 2.5 to FM 3.00) and fine sand (FM 1.2 to FM 1.50).
Utility Connections & General Amenities of the Complex
- Independent gas connection for two burners in every apartment (subject to government policy).
- Independent electric meter for every apartment and a common WASA meter for the total complex.
- Electricity supply approx. 220V/440V from DESCO with separate main cable and HT panel / distribution board.
- Water supply connection from WASA, with an underground water reservoir, one main lifting pump and a standby pump.
- Sewerage system for long-term requirement and gas pipeline connection from TITAS distribution system, as per total calculated consumption on the basis of government policy.
Avalon Hai Palace Booking Terms & Conditions
- Application: Application for allotment on the enclosed application form along with earnest money or booking money. On acceptance, an allotment letter will follow.
- Payment: All payments (reservation money, installments etc.) by crossed cheque, pay-order or bank draft in favor of AVALON PROPERTIES LTD., for which a proper receipt will be issued. Foreigners and non-resident Bangladeshis may pay in foreign exchange through bank.
- Delay in payments: Payments must be made on the installment schedule. Delay beyond the due date carries a service charge of 3% (three percent) per month on the amount of payment delay.
- Cancellation of allotment: The company may cancel the allotment if an installment is delayed by two months or at the end of a 15 day grace period after final intimation. The deposited amount is refunded after deduction of Taka 1,00,000/- (one lac) only and after resale of the apartment.
- Registration: After adjustment of 100% of total price and all other charges / dues including extra charges, the allottee shall execute a registration.
- Transfer of Apartment: Until all payment is made in full, the allottee shall not transfer or sell the apartment to a third party.
- Documentation Cost: The allottee bears all costs of stamp duties, registration fees, taxes, VAT etc., including legal and miscellaneous expenses for land and apartment transfer.
- Service facilities cost: Connection fees / charges, security deposits and other incidental expenses for gas, power, sewerage, water connection and electrical sub-station cost are on the allottee's account, charged proportionately.
- Changes: Minor changes may be incorporated by the company in design and specification if necessary. Minor internal changes by the allottee must be within the limits of the total building system and executed through the company.
- Completion time: Construction is scheduled to be completed by June 2025. The time schedule may be extended by a reasonable time limit due to non-availability of quality materials and unforeseen circumstances beyond the control of the company.
- Abandon of Project: If the project is abandoned for any reason beyond the control of the company, such as acts of God or economic depression policy of the government, the company will refund the entire money deposited by the allottee 150 days from the announcement. The allottee will not be entitled to any other claim.
- Co-operative Society: The allottees shall form a committee among themselves for managing common interests. Each allottee shall deposit Tk. 10,000/- (ten thousand) only towards a reserve fund for initial common service expenses of the complex.
Floor Plans of Avalon Hai Palace
The Ground Floor plan and Typical Floor plan of Avalon Hai Palace are shown in the Floor Plan section of this page, with options to view full size or download.
Contact Avalon Properties Ltd.
Hotline: 01740 558 690 / 01611 808 706
Email: moniavalon@gmail.com
Address: House-11, Road-18, Sector-04, Uttara, Dhaka
Planning to buy an apartment in Uttara? Read our guides on buying a flat for sale in Uttara and flat prices in Dhaka, or contact Xavier Holdings Ltd to ask about Avalon Hai Palace.
Address
Features
Floor Plan